
Seattle Fire Safety Plans and Multi-Hazard Plans
WPS helps Seattle property managers and building owners strengthen preparedness with building-specific Seattle fire safety plans and multi-hazard emergency plans that support compliance, reduce liability, and improve occupant safety.
If you are looking for fire safety plans in Seattle, the real question is not just whether your building has documentation. It is whether your emergency procedures are current, building-specific, and practical enough to support compliance and real-world response in a city where high-rise operations, earthquake risk, wildfire smoke, and power disruptions can all shape what happens during an incident.
Trusted by property managers across North America












Seattle Fire Safety Plans for Buildings
In Seattle, a fire safety plan should do more than sit on file for inspection purposes. For many commercial, mixed-use, residential, hospitality, and high-rise properties, the plan needs to reflect actual building operations, occupant loads, emergency roles, egress conditions, and code requirements shaped by the 2021 Seattle Fire Code and Seattle Fire Department guidance.
Seattle Fire Department guidance makes clear that many occupancies must maintain fire safety and evacuation plans, including certain business occupancies, high-rise buildings, underground buildings, and other complex properties. In practice, that means building owners and property managers often need procedures that are not only code-aware, but also usable during a real event by staff, tenants, contractors, and visitors.
Seattle also creates planning demands that go beyond fire alone. In this market, emergency planning may need to account for earthquakes, aftershocks, smoke events that affect indoor air quality, extreme heat, utility interruptions, and the operational complications that come with dense occupancy and vertical circulation. For Seattle buildings, a practical emergency plan often needs to connect evacuation, communication, staff coordination, and continuity considerations in one building-specific framework.
✦ Operational Reality
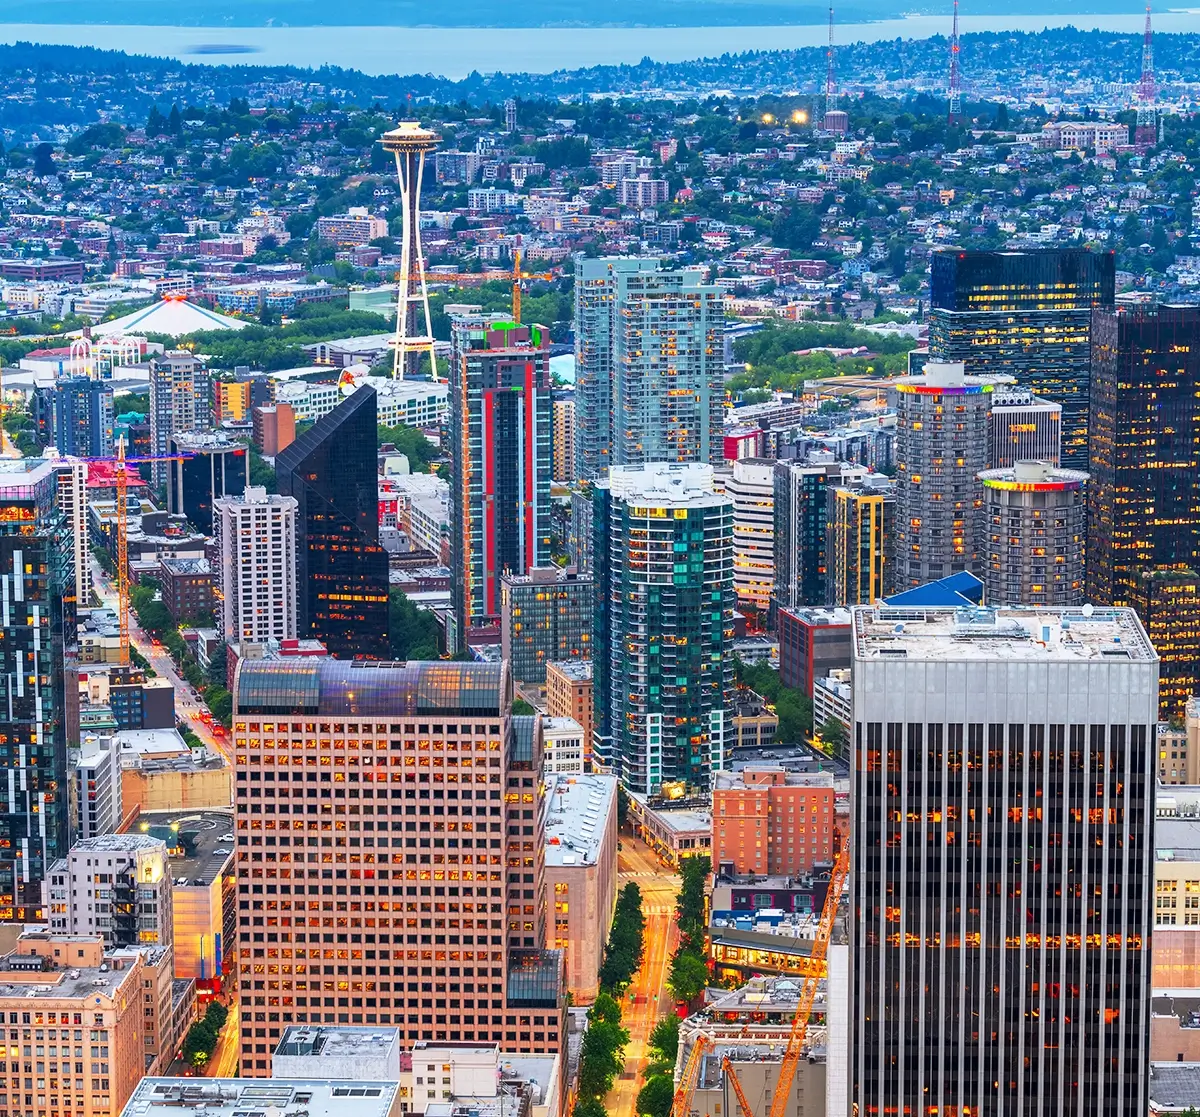
Why Fire Safety Planning Is More Operationally Complex in Seattle
In Seattle, the challenge is rarely just producing a document. The challenge is creating procedures that reflect how people actually move through the building, how staff communicate during an incident, and how local hazards can complicate evacuation, relocation, or sheltering decisions.
High-rise office towers, mixed-use developments, medical office space, hotels, multifamily properties, and multi-tenant commercial buildings can all create planning issues that generic templates do not solve well. Seattle's built environment also includes older building stock, dense urban cores, and properties where elevator use, stairwell congestion, and after-hours staffing levels all affect emergency response.
Vertical Buildings
Seattle high-rise and multi-storey properties often require more detailed planning around relocation, stairwell use, controlled evacuation, emergency panel coordination, and floor-by-floor responsibilities.
Earthquake Exposure
Seattle treats earthquakes as a major local risk, which means emergency planning often needs to consider aftershocks, interior hazards, damaged exits, and post-event building assessment issues.
Smoke and Air Quality Events
Wildfire smoke can affect indoor air quality, occupant messaging, HVAC-related decisions, and whether outdoor assembly or prolonged exterior waiting is practical.
Power and System Disruption
Power outages can affect lighting, communications, access control, elevators, ventilation, and the usability of life safety procedures during both fire and non-fire emergencies.
Fire Safety Plan Services in Seattle
Fire Safety Plans
Building-specific fire safety plans designed to support code compliance, life safety, and practical emergency procedures for Seattle buildings.
Multi-Hazard Plans
Emergency plans that extend beyond fire response and help Seattle property managers prepare for earthquakes, smoke events, outages, and other operational disruptions.
What Seattle Property Managers Are Actually Deciding
When a building needs a fire safety plan, the decision is usually bigger than whether a document exists. Property managers and building owners are often deciding whether their current procedures are still usable, whether supervisory roles are clear enough to carry out the plan, whether Seattle code expectations are being addressed properly, and whether broader risks now justify a more comprehensive multi-hazard planning approach.
In Seattle, that decision can be more complex because the same building may need to address high-rise requirements, dense occupancy, mixed uses, earthquake exposure, smoke events, and utility-related disruptions. A plan that looks complete on paper may still be operationally weak if it does not reflect current tenancy, staffing, access realities, or how the building actually functions during business hours and after-hours.
A plan can be technically present and still operationally weak.
Fire Safety Plan Requirements in Seattle
In Seattle, fire safety plan requirements are shaped by the 2021 Seattle Fire Code, which is enforced by the Seattle Fire Department. At a high level, applicable buildings may be required to maintain fire safety and evacuation procedures that address emergency reporting, occupant notification, evacuation or relocation, assigned responsibilities, training, drills, site and floor plan information, and plan maintenance.
Seattle Fire Department guidance identifies a number of occupancies that require plans, including certain business occupancies with large occupant loads, high-rise buildings, underground buildings, some atrium buildings, covered malls above specified size thresholds, and other more complex occupancies. For property managers, the practical takeaway is that plan requirements often become more likely as building size, occupant load, height, and operational complexity increase.
For Seattle property managers, that usually means the plan needs to do more than satisfy a paperwork requirement. It should reflect how occupants actually move through the property, how communication happens during an alarm or emergency, how controlled evacuation works in a vertical building, and where assistance may be needed.
What a Seattle building fire safety plan often needs to address
- Building-specific evacuation or relocation procedures
- Roles for supervisory staff, Fire Safety Directors, and designated personnel where applicable
- Occupant notification and emergency communication steps
- Site and floor plan details, including exits, routes, and key fire protection features
- Procedures for occupants who need assistance
- Business-hours and after-hours response expectations
- Training and drill responsibilities
- Annual review and updates when occupancy, staffing, or building conditions change
✦ High-Rise Considerations
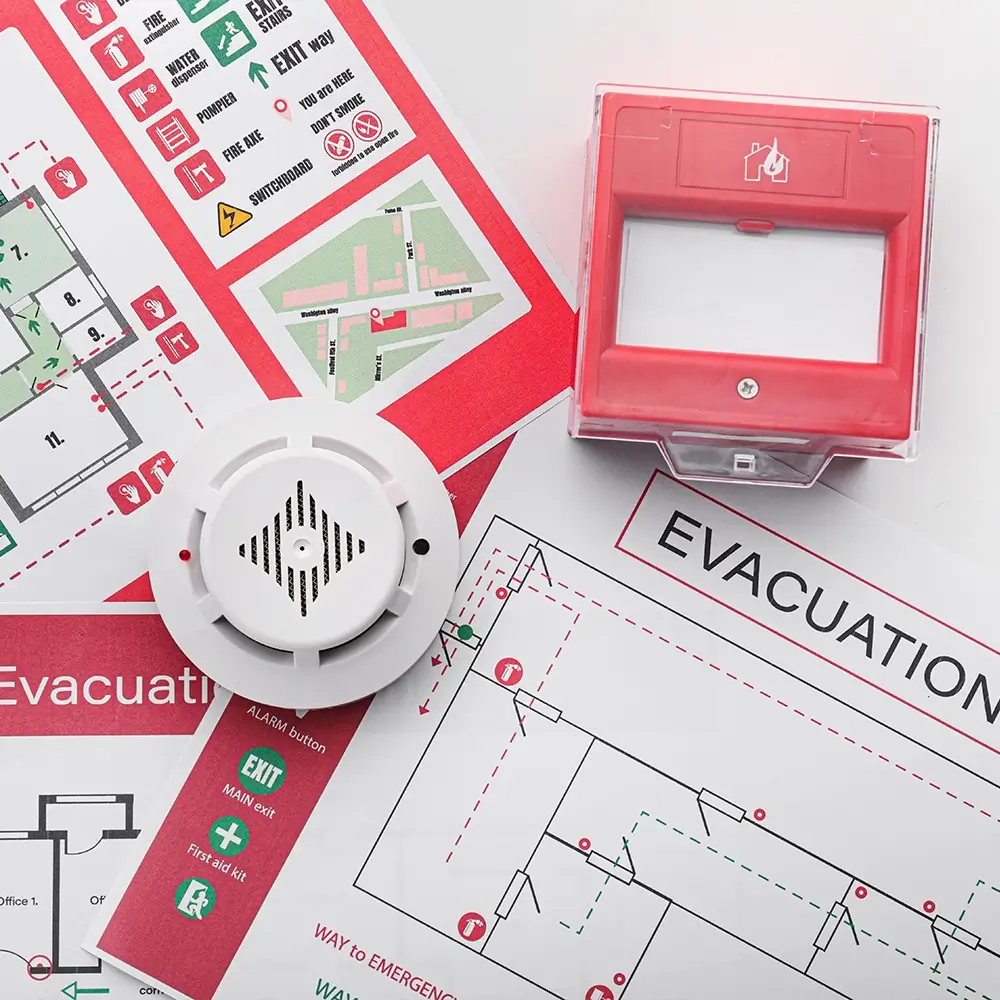
For Seattle high-rise buildings, requirements are more specific. Seattle defines a high-rise as a building with occupied floors 75 feet or higher above Fire Department access. These buildings are required to maintain a fire safety and evacuation plan, designate a Fire Safety Director, conduct annual drills, and, where applicable, designate floor wardens and maintain their roster information in the building emergency operations plan.
✦ The Difference That Matters
Why Generic Fire Safety Plans Often Fall Short
A generic plan may describe what a building should do during an emergency, but that does not mean it reflects how your Seattle property actually operates. If the plan does not match the building layout, occupancy mix, staffing structure, communication flow, and local hazard profile, it may be much harder to use when it matters most.
That problem becomes more obvious in Seattle high-rises, mixed-use properties, and larger commercial buildings where controlled evacuation, stairwell capacity, emergency panel coordination, and occupant communication all matter. Seattle Fire Department guidance specifically recognizes that in many high-rise events, evacuating every floor at once may create stairwell backups and slow firefighter access. That is one reason building-specific planning matters.
For many property managers, the issue is not whether some documentation exists. The issue is whether the plan is current, practical, and specific enough to support implementation. In Seattle, where earthquakes, smoke events, and outages can overlap with fire and life safety procedures, generic planning often leaves important operational gaps.
Generic Template Plan
- Broad, generic language
- Limited Seattle relevance
- Weak fit for vertical or mixed-use operations
- Harder to implement and maintain
Building-Specific Plan
- Property-based procedures
- Clearer staff roles
- Stronger local relevance
- Better support for implementation and updates
✦ Beyond Fire Alone
Why Multi-Hazard Planning Matters in Seattle
In Seattle, emergency readiness often requires more than a fire-only approach. The city plans for earthquakes, extreme heat, wildfire smoke, winter weather, alert and warning, and evacuation through an all-hazards emergency management framework. For building owners and property managers, that broader context matters because incidents do not always stay neatly within a single category.
Earthquakes can disrupt egress routes, damage interiors, interrupt communications, and create uncertainty about whether occupants should remain in place, relocate, or evacuate after shaking stops. Wildfire smoke can affect indoor air quality and tenant messaging even when the nearest fire is far outside the city. Extreme heat can affect vulnerable occupants and increase strain on building systems. Power disruptions can affect lighting, access control, HVAC, traffic conditions outside the property, and the reliability of communications.
A multi-hazard emergency plan helps Seattle property managers prepare for these overlapping realities. Instead of treating each event as an isolated scenario, it creates a more coordinated structure for response roles, notifications, occupant guidance, and operational decision-making across multiple incident types.
Earthquakes
Can affect egress, interior safety, elevator use, post-event movement, and building re-entry decisions.
Wildfire Smoke
Can affect indoor air quality, outdoor assembly decisions, occupant communications, and HVAC-related response choices.
Extreme Heat
Can affect vulnerable occupants, staffing conditions, cooling capacity, and continuity decisions.
Power Outages
Can disrupt lighting, communications, access control, elevator service, and other building systems.
Cascading Urban Disruptions
Can affect traffic, emergency access, contractor coordination, and tenant operations during a broader incident.
What Building-Specific Planning Should Cover
A useful fire safety or multi-hazard plan should be tailored to how the property actually functions. That includes not only code-related procedures, but also the operational realities that affect emergency response in the building.
- 1
Building layout and egress realities
Procedures should reflect the actual exits, stairwells, circulation paths, refuge areas where applicable, and any practical constraints that affect occupant movement.
- 2
Staff roles and emergency responsibilities
Designated personnel should understand what they are responsible for before, during, and after an incident, whether that means alarm response, floor coordination, communication support, or accountability.
- 3
Occupant communication
Buildings need clear procedures for informing tenants, visitors, residents, contractors, and staff during emergencies, drills, and follow-up actions.
- 4
High-rise and controlled evacuation considerations
Seattle high-rise planning often needs to address partial or controlled evacuation, emergency control center coordination, stairwell management, and the practical limits of evacuating everyone at once.
- 5
After-hours and low-staffing conditions
Emergency procedures should remain usable when staffing is lighter, tenants are distributed differently, or on-site decision-makers are limited.
- 6
Local hazard overlap
In Seattle, planning may need to account for how earthquakes, smoke events, heat, and outages change emergency procedures and occupant guidance.
Need Emergency Training For Your Seattle Buildings?
A plan is most effective when the people responsible for carrying it out understand their roles. WPS also offers instructor-led and on-demand emergency training for Seattle buildings, helping Fire Safety Directors, floor wardens, supervisory staff, and other designated personnel respond with more confidence during drills and real incidents.
Training helps close the gap between documented procedures and actual implementation. For many Seattle buildings, especially high-rise and multi-tenant properties, that is just as important as having the plan itself.
Why Seattle Property Managers Choose WPS
From compliant fire safety plans to multi-hazard emergency procedures, training, and emergency management software, WPS delivers a complete, integrated approach to building safety.
40+ Years
of service in the fire and life-safety industry
End-to-End
support across planning, training, and software
Building-Specific
procedures tailored to real property operations
Practical Readiness
focused on compliance, implementation, and occupant safety
WPS helps property managers move beyond static documentation by combining planning, training, and software into a more practical fire and life safety program. For Seattle buildings, that means clearer emergency procedures, stronger implementation support, and better readiness across fire, earthquake, smoke, and outage-related scenarios.
✦ FAQs
Frequently Asked Questions About Fire Safety Plans in Seattle
Do I need a fire safety plan in Seattle for my building?
Many Seattle buildings are required to maintain fire safety and evacuation procedures, especially where building height, occupancy type, occupant load, or use conditions trigger Seattle Fire Code requirements. High-rise buildings and certain larger or more complex occupancies are clear examples, but applicability depends on the building and jurisdictional context.
What is a fire safety plan for a Seattle building?
A fire safety plan is a building-specific document that explains what occupants and designated staff should do during a fire emergency. It typically addresses reporting procedures, evacuation or relocation steps, assigned responsibilities, communication methods, route information, and other practical details needed for an organized response.
Are high-rise buildings in Seattle subject to more specific emergency planning requirements?
Yes. Seattle has more detailed emergency planning expectations for high-rise buildings. These can include a required fire safety and evacuation plan, a designated Fire Safety Director, annual drills, and floor warden responsibilities where applicable.
What is a multi-hazard emergency plan?
A multi-hazard emergency plan expands planning beyond fire response. For Seattle properties, that may include procedures for earthquakes, wildfire smoke, power outages, extreme heat, severe weather, medical emergencies, and other incidents that affect occupant safety or building operations.
How often should a fire safety plan be reviewed or updated?
Seattle guidance indicates fire safety and evacuation plans should be reviewed or updated annually, and sooner whenever staff assignments, occupancy, tenancy, or the physical arrangement of the building changes.
Why is building-specific planning important in Seattle?
Seattle buildings often face a mix of high-rise operational issues, dense occupancy, older building conditions, earthquake exposure, smoke events, and power-related disruptions. A generic template may not reflect how the building actually functions during an emergency. Building-specific planning improves practical response, staff clarity, and occupant safety.
What local hazards make multi-hazard planning important for Seattle property managers?
Seattle's local emergency planning context includes earthquakes, aftershocks, wildfire smoke, extreme heat, winter weather, and utility disruptions. These conditions can affect evacuation, occupant communication, indoor air quality decisions, staffing, and building systems.
How do I get a fire safety plan or multi-hazard plan for my Seattle building?
The process usually starts with a review of the building type, occupancy, current documentation, code context, and operational needs. From there, WPS can help develop a building-specific fire safety plan or multi-hazard emergency plan that supports compliance and improves readiness.
Seattle fire safety plans help building owners and property managers document emergency procedures, assign responsibilities, support code compliance, and improve response readiness. For many Seattle properties, broader multi-hazard planning is also valuable because local risks can include earthquakes, wildfire smoke, extreme heat, and power disruption.
Need Fire Safety Plans in Seattle?
WPS helps Seattle property managers and building owners strengthen compliance, improve emergency preparedness, and reduce liability with practical fire safety planning and multi-hazard emergency plans tailored to their buildings.
Complete the form below, and a WPS representative will contact you with the next steps.