
Bellevue Fire Safety Plans and Multi-Hazard Plans
WPS helps Bellevue property managers and building owners strengthen preparedness with building-specific Bellevue fire safety plans and multi-hazard emergency plans that support compliance, reduce liability, and improve occupant safety.
If you are looking for fire safety plans in Bellevue, the real question is not just whether your building has documentation. It is whether your emergency procedures are current, building-specific, and practical enough to support compliance and real-world response in a city with high-rise growth, mixed-use properties, and regional risks such as earthquakes, smoke events, severe weather, and localized flooding.
Trusted by property managers across North America












Bellevue Fire Safety Plans for Buildings
In Bellevue, fire safety planning often involves more than maintaining a document on file. Building owners and property managers may need procedures that reflect occupant load, building layout, supervisory staff roles, egress routes, communication methods, and the expectations of the Bellevue Fire Department. Bellevue’s public fire safety guidance makes clear that fire safety and evacuation plans are required for a range of occupancies and must be prepared, maintained, and used for training and education where applicable.
For many Bellevue office, residential, and mixed-use properties, the value of a fire safety plan depends on whether it can actually be used during an emergency. A plan that addresses reporting procedures, evacuation routes, accessible egress, areas of refuge, assisted rescue, fire alarm controls, occupant communication, and after-evacuation accountability is far more useful than a generic template that does not reflect the building itself.
Bellevue also presents emergency planning challenges that go beyond fire alone. Local planning documents identify earthquakes, flooding, landslides, severe weather, infrastructure failures, and wildland urban interface conditions in some parts of the city as real planning considerations. More recent Bellevue climate planning also points to wildfire smoke, extreme heat, and extreme precipitation as important resilience issues for buildings and operations. For many properties, that means broader multi-hazard planning is operationally smart even when the immediate request starts with a fire safety plan.

✦ Operational Reality
Why Fire Safety Planning Is More Operationally Complex in Bellevue
In Bellevue, the challenge is rarely just creating a document. The real challenge is creating emergency procedures that reflect how people actually move through the property, how staff communicate under pressure, and how local hazards can complicate evacuation or emergency response.
Downtown office towers, multifamily residential buildings, mixed-use projects, and campus-style commercial properties can all create planning complications that generic templates do not solve well. Bellevue Fire Department guidance for high-rise buildings emphasizes staff functions during emergencies, training, drills, maintenance of life-safety systems, and clear information resources for firefighters. That is a more operational standard than simply storing a plan in a binder.
High-Rise Conditions
Bellevue defines a high-rise as a building with occupied floors 75 feet or higher above the lowest level of Fire Department access — which usually means more detailed planning around stairs, elevators, relocation, and command roles.
Mixed Occupancy Use
Buildings that combine office, retail, residential, hotel, or public-facing uses often need clearer role assignment and more coordinated procedures across different hours and occupant groups.
Occupant Communication
Bellevue fire planning guidance highlights preferred and alternative methods for notifying occupants, reporting emergencies, and accounting for people after evacuation.
Local Hazard Overlap
Earthquakes, smoke events, extreme precipitation, power loss, and localized access issues can affect whether a fire-only response plan is enough for the building.
Fire Safety Plan Services in Bellevue
Fire Safety Plans
Building-specific fire safety plans designed to support Bellevue code compliance, life safety, and clear emergency procedures for office, residential, and mixed-use buildings.
Multi-Hazard Plans
Emergency plans that go beyond fire safety and help Bellevue buildings prepare for earthquakes, smoke events, severe weather, utility disruption, flooding impacts, and other operational risks.
What Bellevue Property Managers Are Actually Deciding
When a building needs a fire safety plan, the decision is usually bigger than whether a document exists. Property managers and building owners are often deciding whether their current procedures are still usable, whether emergency roles are clear enough for staff to carry out, whether Bellevue code expectations are being addressed properly, and whether broader emergency risks now justify a more comprehensive planning approach.
In Bellevue, that decision can become more complex because the same property may need to address high-rise procedures, mixed occupancies, variable staffing, resident or tenant communication, and local hazards that can disrupt normal response assumptions. A plan that looks complete on paper may still fall short if it does not match how the building operates during business hours, after hours, or during a regional disruption.
A plan can be technically present and still operationally weak.
Fire Safety Plan Requirements in Bellevue
In Bellevue, fire safety planning requirements are shaped by the Bellevue Fire Code, adopted International Fire Code provisions, and Bellevue Fire Department guidance. Depending on the occupancy and building type, applicable properties may be required to prepare, maintain, and use fire safety and evacuation plans for training and education, with procedures covering reporting, evacuation, staff responsibilities, communication, and building-specific life-safety information.
Bellevue’s Fire Safety and Evacuation Plans handout identifies a broad range of occupancies where plans may be required — including assembly, ambulatory care, certain large Group B or M occupancies, educational, factory, hazardous, and institutional occupancies, residential occupancies such as R-1, R-2, or R-4, covered malls, and high-rise buildings — and states these plans are subject to review and approval by the Bellevue Fire Department upon request.
For many Bellevue property managers, that means the plan needs to do more than satisfy a paperwork requirement. It should reflect how occupants actually move through the building, how communication is handled during emergencies, where assistance may be needed, and how responsibilities are assigned during both business and nonbusiness hours.
What a Bellevue building fire safety plan often needs to address
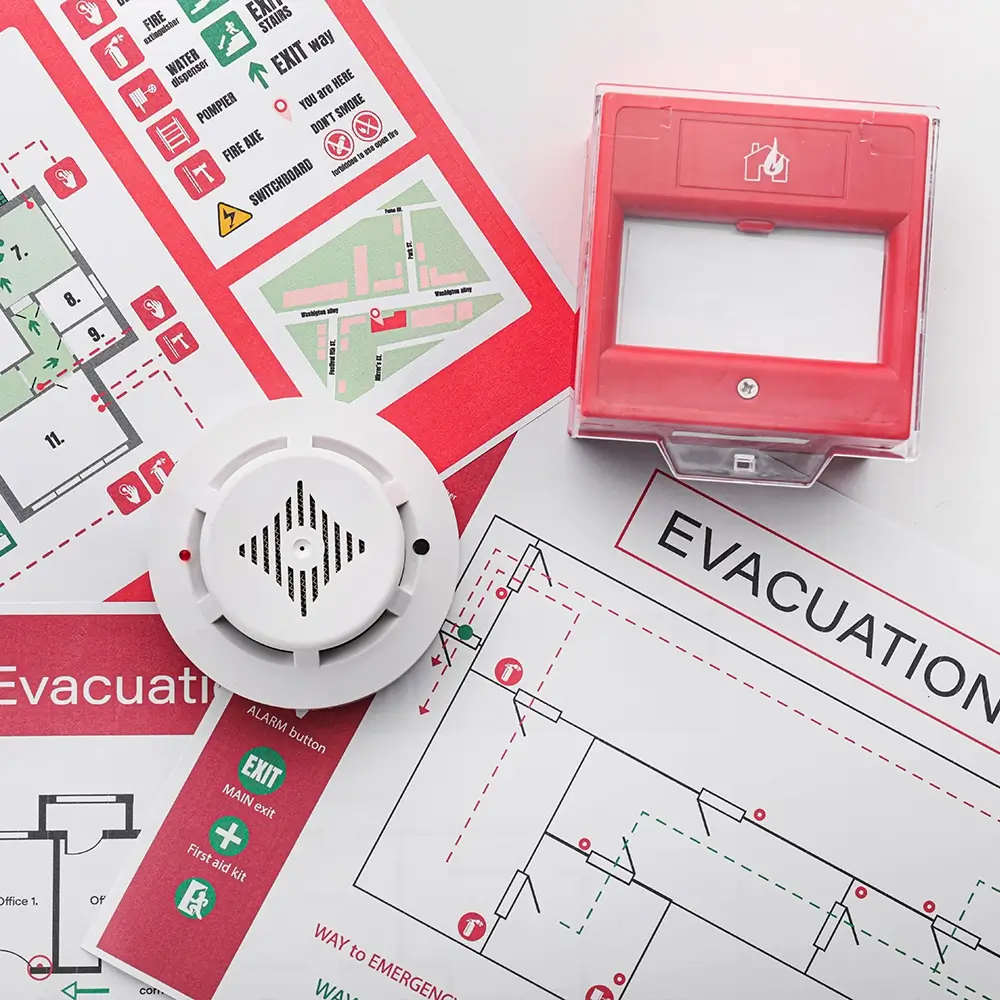
- Building-specific evacuation procedures
- Roles for supervisory staff and designated personnel
- Occupant notification and reporting procedures
- Accessible egress routes, areas of refuge, and assisted rescue
- Emergency signage, route clarity, and alarm system information
- Procedures for business and nonbusiness hours
- Accounting for occupants after evacuation
- Updates when building conditions, staffing, or tenancy change
✦ High-Rise Requirements
For Bellevue high-rise buildings, requirements are more specific. The Bellevue Fire Department High Rise Emergency Handbook explains that high-rise buildings must develop and implement a Fire Safety Plan and often maintain an Emergency Operations Plan that helps coordinate staff, support firefighters, document required testing, and guide training and drills — with one approved copy kept near the Fire Alarm Control Center.
✦ The Difference That Matters
Why Generic Fire Safety Plans Often Fall Short
A generic plan may describe what a building should do during an emergency, but that does not mean it reflects how your Bellevue property actually operates. If the plan does not match the building layout, occupancy mix, staffing structure, communication flow, assembly locations, or local hazard profile, it may be harder to use when it matters most.
That matters even more in Bellevue because operational details often vary sharply between downtown towers, suburban office campuses, multifamily properties, and mixed-use developments. Some properties need to coordinate tenant communications across multiple floors. Others need to address mobility assistance, loading dock access, garage interfaces, or after-hours conditions with smaller staffing levels. A one-size-fits-all plan usually misses those details.
Generic Template Plan
- Broad language
- Limited Bellevue relevance
- Weak alignment with actual staffing
- Minimal hazard context
- Harder to maintain in practice
Building-Specific Plan
- Property-based procedures
- Local code and operational fit
- Clearer staff roles and responsibilities
- Better integration of fire plus local risks
- Easier to train on and update over time
✦ Beyond Fire Alone
Why Multi-Hazard Planning Matters in Bellevue
In Bellevue, emergency readiness often requires more than a fire-only approach. Bellevue’s own planning documents identify earthquakes, flooding, landslides, severe weather, infrastructure failures, and human-caused incidents as relevant risks. The city’s climate vulnerability work also highlights extreme heat, extreme precipitation, and wildfire smoke as growing operational concerns. Even when those hazards do not start inside the building, they can still affect occupant safety, access, HVAC operations, communication, elevators, power, and continuity.
For example, an earthquake can affect egress routes, alarms, and utility systems. Wildfire smoke can create indoor air quality issues and change shelter-in-place versus evacuation decisions even when the nearest fire is not in Bellevue. Extreme precipitation can complicate site access, parking structures, and drainage-sensitive points, while power disruptions can affect lighting, communications, access control, and portions of fire and life-safety systems.
A multi-hazard emergency plan helps property managers prepare for these broader operational realities. Instead of treating every incident as a separate problem, it creates a coordinated structure for response, communication, designated roles, documentation, and occupant guidance across a wider range of scenarios.
Earthquakes
Can affect egress, alarms, elevators, utilities, and interior movement.
Wildfire Smoke
Can affect indoor air quality, HVAC decisions, and occupant communication.
Extreme Heat
Can affect vulnerable occupants, cooling capacity, and shelter decisions.
Power Outages
Can disrupt lighting, communications, access control, and building operations.
Severe Weather & Flooding
Can affect access, continuity, drainage-sensitive areas, and emergency coordination.
Landslides & Terrain Risks
Can affect access routes or surrounding conditions in some parts of Bellevue.
What Building-Specific Planning Should Cover
A useful fire safety or multi-hazard plan should be tailored to how the property actually functions. That includes not only code-related procedures, but also the operational realities that affect emergency response in the building.
- 1
Building layout and egress realities
Procedures should reflect the actual exits, stairs, floor connections, garage access points, assembly locations, and circulation constraints of the property.
- 2
Staff roles and emergency responsibilities
Designated personnel should understand what they are responsible for before, during, and after an incident, including communication, accountability, and coordination with responders.
- 3
Occupant communication
Bellevue guidance emphasizes preferred and alternative means of notifying occupants and reporting emergencies — practical procedures for tenants, residents, visitors, contractors, and staff.
- 4
After-hours and low-staffing conditions
Emergency procedures should remain usable when staffing levels are lower, tenant profiles change, or the building is operating outside standard business hours.
- 5
Local hazard overlap
In Bellevue, planning may need to account for how earthquakes, smoke, heat, flooding impacts, or infrastructure disruption affect emergency procedures.
- 6
Maintenance, testing, and plan updates
Plans are more effective when they stay aligned with current occupancy, staff assignments, life-safety systems, and Bellevue Fire Department expectations.
Need Emergency Training For Your Bellevue Buildings?
A plan is most effective when the people responsible for carrying it out clearly understand their roles. WPS also offers instructor-led and on-demand emergency training for Bellevue buildings, helping supervisory staff and other key personnel respond with more confidence during drills and real incidents.
Training helps close the gap between documented procedures and real implementation. That matters in Bellevue, where fire safety planning guidance specifically emphasizes training, drills, staff functions during emergencies, and keeping life-safety procedures usable in practice.
Why Bellevue Property Managers Choose WPS
From compliant fire safety plans to multi-hazard emergency procedures, instructor-led training, and powerful emergency management software, WPS delivers a complete, integrated approach to building safety.
40+ Years
of serving in the fire and life-safety industry
End-to-End
support for all of our services
Best in Class
emergency plans, training, and software
Proven Record
for reducing liability and saving lives
WPS helps property managers move beyond static documentation by combining planning, training, and software into a more practical fire and life safety program. For Bellevue buildings, that means clearer emergency procedures, stronger implementation support, and better readiness across office, residential, mixed-use, and high-rise environments.
✦ FAQs
Frequently Asked Questions About Fire Safety Plans in Bellevue
Do I need a fire safety plan in Bellevue for my building?
Many Bellevue buildings are required to maintain fire safety and evacuation procedures, especially where occupancy type, occupant load, residential use, or high-rise status triggers code requirements. Bellevue Fire Department guidance specifically lists high-rise buildings, certain large business and mercantile occupancies, residential occupancies, covered malls, and several other use groups as occupancies where fire safety and evacuation plans may be required.
What is a fire safety plan for a Bellevue building?
A fire safety plan is a building-specific document that outlines what occupants and designated staff should do during a fire or other emergency. It typically covers reporting procedures, evacuation routes, accessible egress, assigned responsibilities, occupant communication, and other details needed to support a safe and organized response.
Are high-rise buildings in Bellevue subject to more specific emergency planning requirements?
Yes. Bellevue’s high-rise guidance is more detailed than general building guidance. The Bellevue Fire Department High Rise Emergency Handbook describes high-rise fire safety planning, Emergency Operations Plans, annual drills, staff coordination, and maintaining approved information for responders near the Fire Alarm Control Center.
What is a multi-hazard emergency plan?
A multi-hazard emergency plan expands planning beyond fire response. For Bellevue properties, that may include procedures for earthquakes, wildfire smoke, severe weather, power outages, flooding impacts, medical emergencies, or other incidents that affect occupant safety and building operations.
How often should a fire safety plan be reviewed or updated?
Fire safety plans should be reviewed regularly and updated whenever building conditions, staffing, tenancy, floor use, or operations change. Bellevue guidance also emphasizes maintaining current documentation, using plans for training, and keeping drill and testing records.
Why is building-specific planning important in Bellevue?
Bellevue buildings often have unique occupancy loads, mixed uses, staffing patterns, vertical circulation issues, and region-specific hazards. A generic template may not reflect how the building actually functions during an emergency. Building-specific planning helps improve practical response, role clarity, and occupant safety.
Who provides fire safety plans and multi-hazard plans in Bellevue?
Fire safety plans and multi-hazard plans are typically developed by qualified fire and life safety professionals familiar with applicable code requirements and operational planning needs. WPS provides fire safety planning, multi-hazard planning, training, and software support for office, residential, mixed-use, and high-rise properties.
How do I get a fire safety plan or multi-hazard plan for my Bellevue building?
The process usually starts with reviewing the building type, occupancy, current documentation, operational needs, and Bellevue jurisdiction context. From there, WPS can help develop a building-specific plan that supports compliance and improves readiness.
Does Bellevue require training or drills with the plan?
Bellevue guidance states that applicable plans must be prepared, maintained, and used for training and education. Emergency evacuation drills are also required at specified intervals for applicable occupancies, and high-rise guidance emphasizes regular drills and staff training.
Bellevue fire safety plans help building owners and property managers document emergency procedures, assign responsibilities, support code compliance, and improve response readiness. For many Bellevue office, residential, mixed-use, and high-rise buildings, broader multi-hazard planning is also valuable because local risks can include earthquakes, smoke events, extreme heat, severe weather, flooding impacts, and power disruption.
Need Fire Safety Plans in Bellevue?
WPS helps Bellevue property managers and building owners strengthen compliance, improve emergency preparedness, and reduce liability with practical fire safety planning and multi-hazard emergency plans tailored to their buildings.
Complete the form below, and a WPS representative will contact you with the next steps.